dinsdag 27 december 2022

3D GAIBACH

GAIBACH BAROQUE GARDENS - Virtual reconstruction

Gaibach, some 24 km. northeast of Würzburg, Bavaria, used to be famous for its baroque gardens.

Perhaps, not so long after the devastating Thirty Years War (1618-1648), they were the very first in the then modern style in all Germany. The gardens, adjacent to Schönborn castle, were created between 1677 and 1703 for Lothar Franz von Schönborn (1655-1729). Though the castle still exists today, the gardens have completely disappeared. The 3D reconstruction is based on seven engravings after drawings by Salomon Kleiner (published in 1728) as well as earlier engravings by Nikolaus Person (begun in 1697). The castle in the 3D model is roughly based on Kleiner's idealized  representation. In the 18th century, the gardens must have existed as shown in the video. The octagonal pavilion is not depicted in the work of Salomon Kleiner, as it was demolished in 1716. I decided to show it in my reconstruction and followed the drawings by Nikolaus Person.  An architectural highlight of the gardens at Gaibach was the orangery, a 62 m. wide construction, in the central part of which there was a large hall (ca. 17 x 10 m.), decorated with frescoes.     

© Mark Pieters 3D 2022

VIDEO

Castle Moat

The Grotto

Garden Pavilion

Orangery

Orangery


donderdag 17 februari 2022

3D Wiesentheid

 WIESENTHEID BAROQUE GARDENS – virtual reconstruction.

Wiesentheid, a small town east of Würzburg, Bavaria, is still dominated by one of the countless castles which were built in the 18th century for the von Schönborn family. Originally, the castle’s formal gardens were more famous than the building itself. Unfortunately, the original park has been transformed into an English landscape garden in the early 19th century. The 3D reconstruction is based on six engravings which can be found in a book published in 1720 (‘Neue Garten Lust’). The author, Johann David Fülck, was the garden designer at Wiesentheid. A highlight of the Wiesentheid gardens was the ‘Lusthaus’, a small palace in an elegant baroque style. It is said that it was designed by Balthasar Neumann, architect of the Würzburg Residenz. However, it is more likely that it was built by the Würzburg Court Architect Joseph Greissing, Neumann’s teacher. Inside the ‘Lusthaus’ there was a large hall, ca. 20 x 7 m large and maybe some 10 m. high. The building was probably used as a ‘banqueting house’. It should be noted that the 3D model only shows the (still existing) Schönborn Castle in its basic form, without detail.


zaterdag 29 januari 2022

3D Palais Althan 2

 PALAIS ALTHAN VIENNA

(Ungargasse, Landstrasse District) – virtual reconstruction.

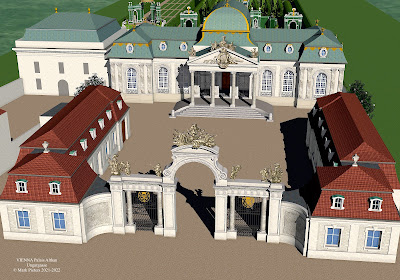
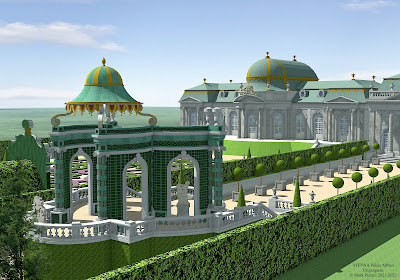
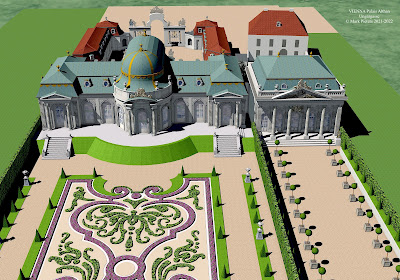
This palace was built ca. 1729-1732 by architect Josef Emanuel Fischer von Erlach. It was demolished in the 1840s.

In fact, this was the second Althan Palace. Since the early 1690s, another Althan Palace existed, which was built following plans by Josef Emanuel’s father Johann Bernhard Fischer von Erlach, in the Alsergrund District. This very original building was torn down in 1869.

(https://markpieters.blogspot.com/2012/10/3d-althan-paleis.html)


As the second Althan Palace was demolished in the early 19th century, no photographs of the building exist. Fortunately, twelve excellent engravings after drawings by Salomon Kleiner, on which the 3D model is based, give a good impression of the palace’s original appearance.


VIDEO


donderdag 2 december 2021

3D Paul Decker


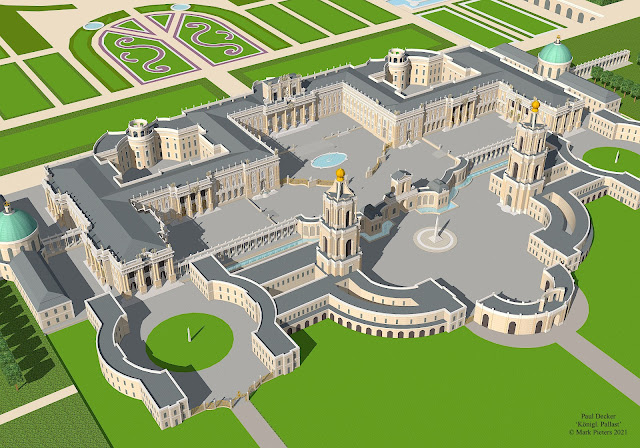
Paul Decker (1677-1713) Ontwerp voor een Koninklijk Paleis, gepubliceerd in 'Fürstlicher Baumeister / Architectura Civilis' (1716). Vereenvoudigd 3D model gebaseerd op de gevelopstanden en de plattegrond van Decker. (© Mark Pieters 2021)


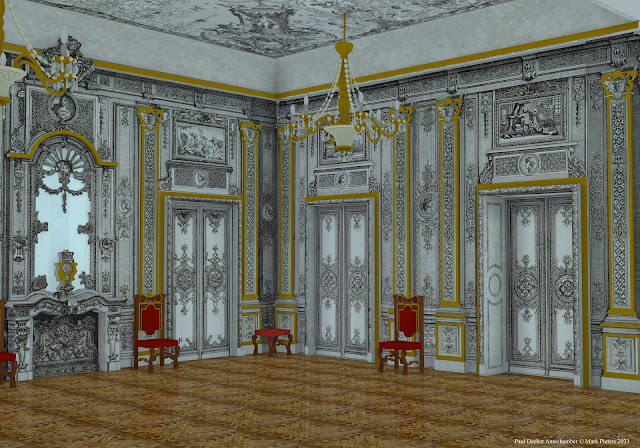
Paul Decker (1677-1713) was a German architect and engraver. He made a series of copperplate engravings showing ideal princely and royal architecture. His work was published in three volumes (1711, 1713 and 1716) under the title 'Fürstlicher Baumeister oder Architectura Civilis'. His project for a royal palace was probably still unfinished when he died. The drawings which he had completed were engraved and published posthumously in the last volume. The 3D model is based on these last drawings and is a simplified version of Decker's elaborate project.  (© Mark Pieters 2021)

TEASER

VIDEO (Royal Palace) - 2021

VIDEO (Royal Orangery) - 2021

VIDEO (Princely Palace) - 2023

VIDEO (First Antechamber) - 2023

VIDEO (Second Princely Palace) - 2024

VIDEO (Royal Summer House) - 2024

VIDEO (A. I. Images) - 2025

VIDEO (Compilation) - 2026

VIDEO (Like Paintings Brought to Life) - 2026


ROYAL PALACE:

Paul Decker, Koninklijk Paleis, gravure
Paul Decker, Royal Palace, engraving


ROYAL ORANGERY:


PRINCELY PALACE:


ANTECHAMBER:


SECOND PRINCELY PALACE:


ROYAL SUMMER HOUSE:


TRIUMPHAL ARCH (A. I. Image)


maandag 27 september 2021

3D KASSEL Palace Project

A virtual reconstruction of Giovanni Francesco Guerniero’s project for a never built new palace in Kassel, Germany. The 3D model only shows about one third (the lower part) of Guerniero’s enormous project of buildings, terraces and cascades, to be built on a mountain slope.

The upper part, also one third of the whole, was actually built and is now a part of Wilhelmshöhe Park, a UNESCO World Heritage site. Neoclassical Wilhelmshöhe palace stands on the spot where Guerniero’s baroque palace was to be built.


Revised Version (2026)